Projects 2
Home – Projects 2
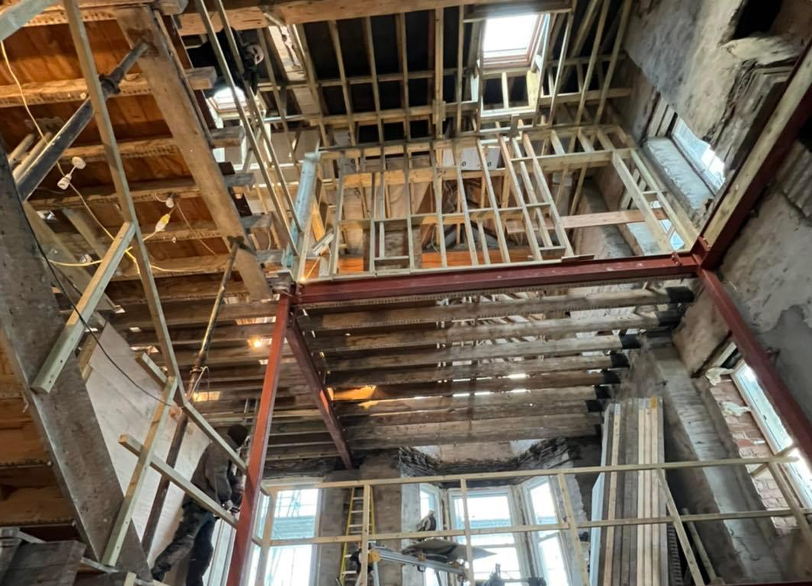
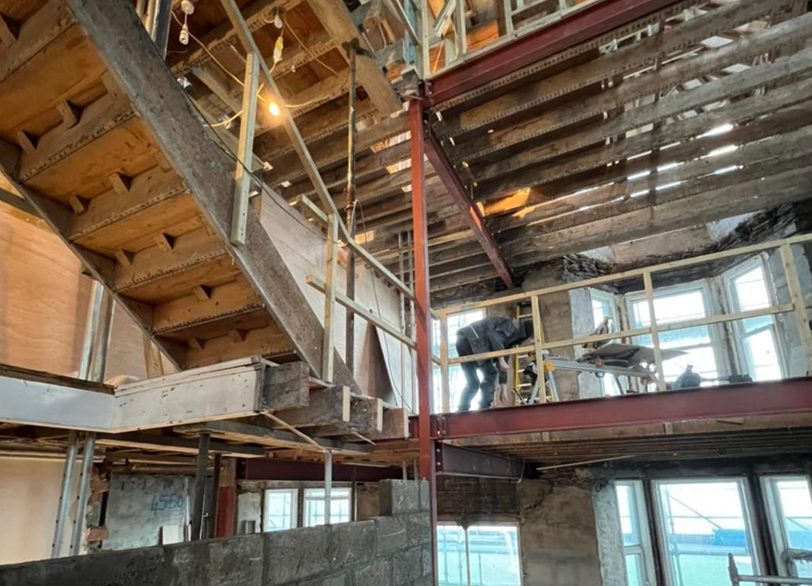
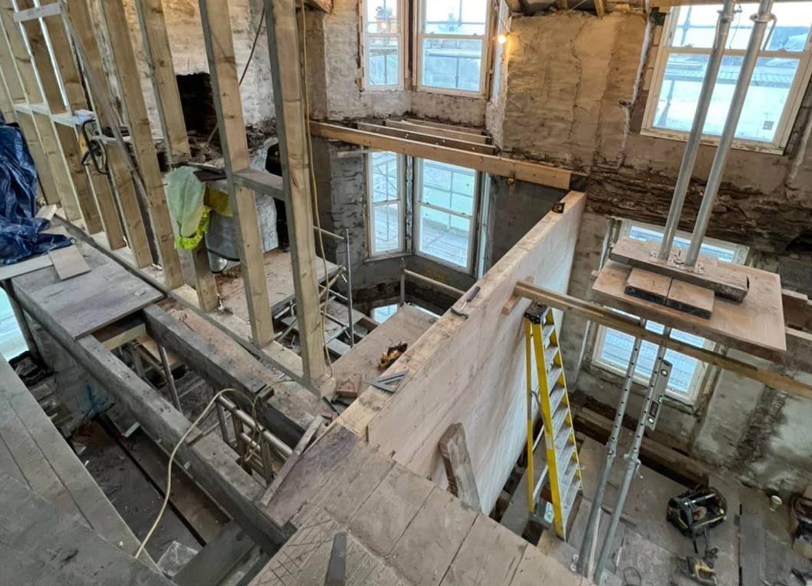
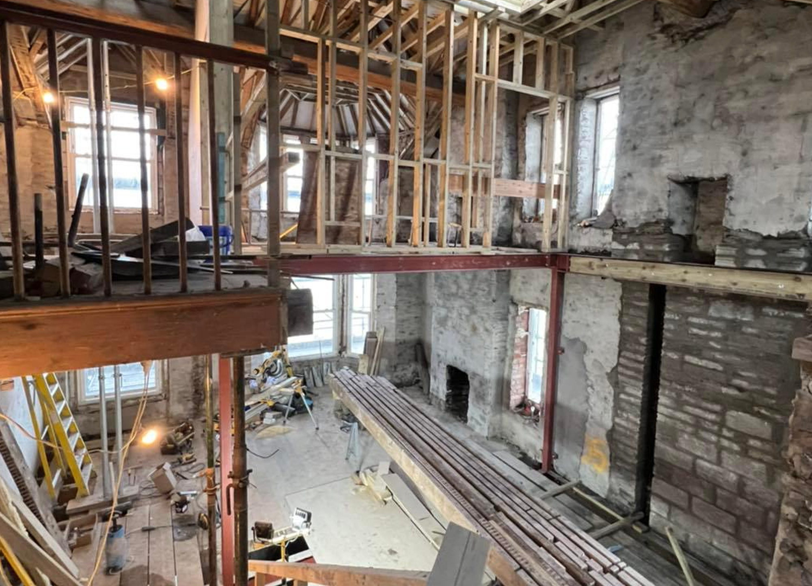
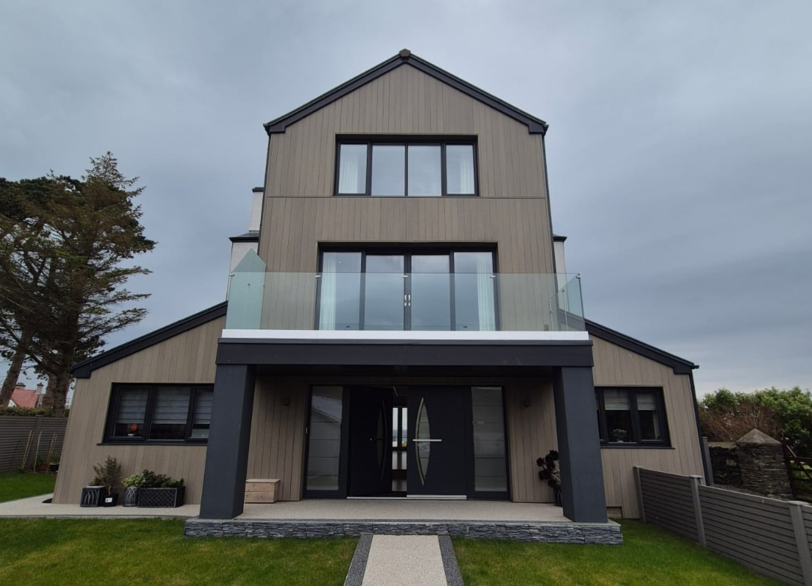
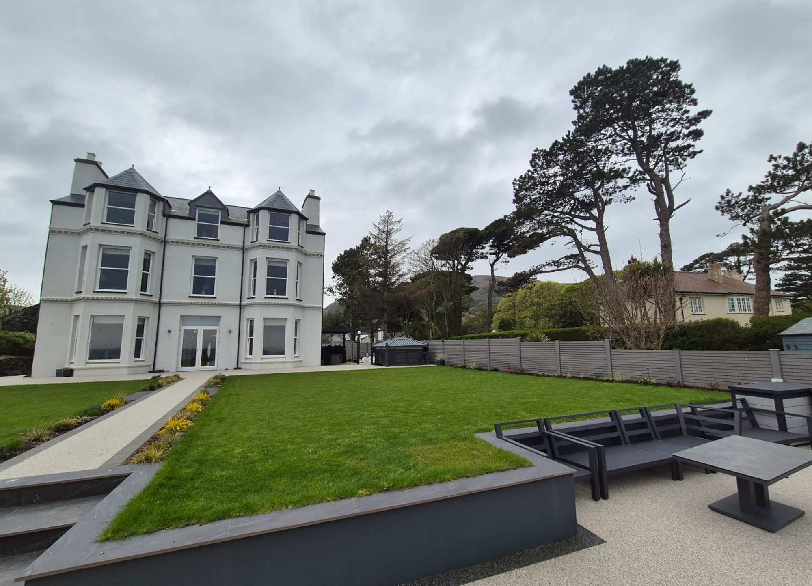
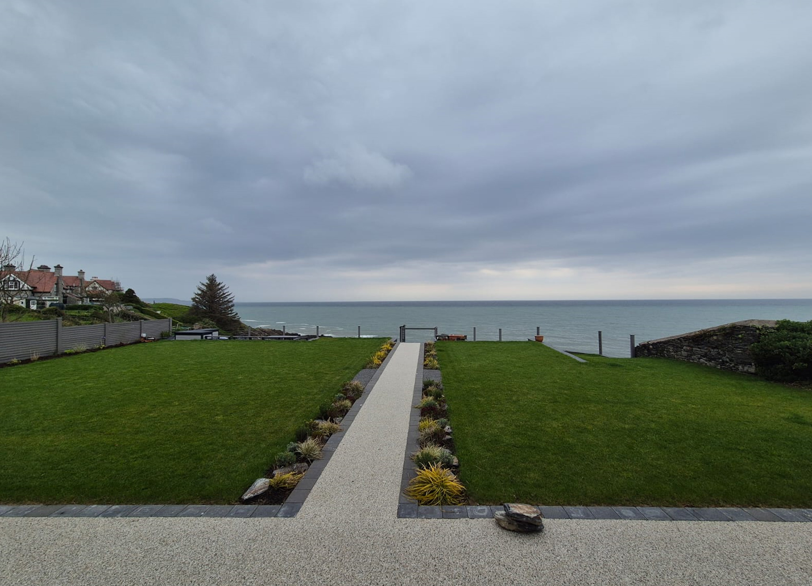
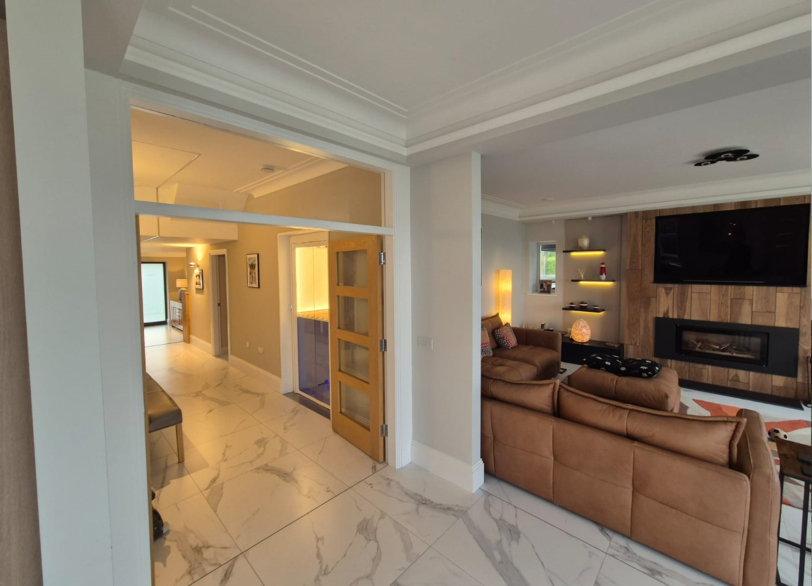
Port E Vullen House
(Maughold, Isle of Man)
Client Vision
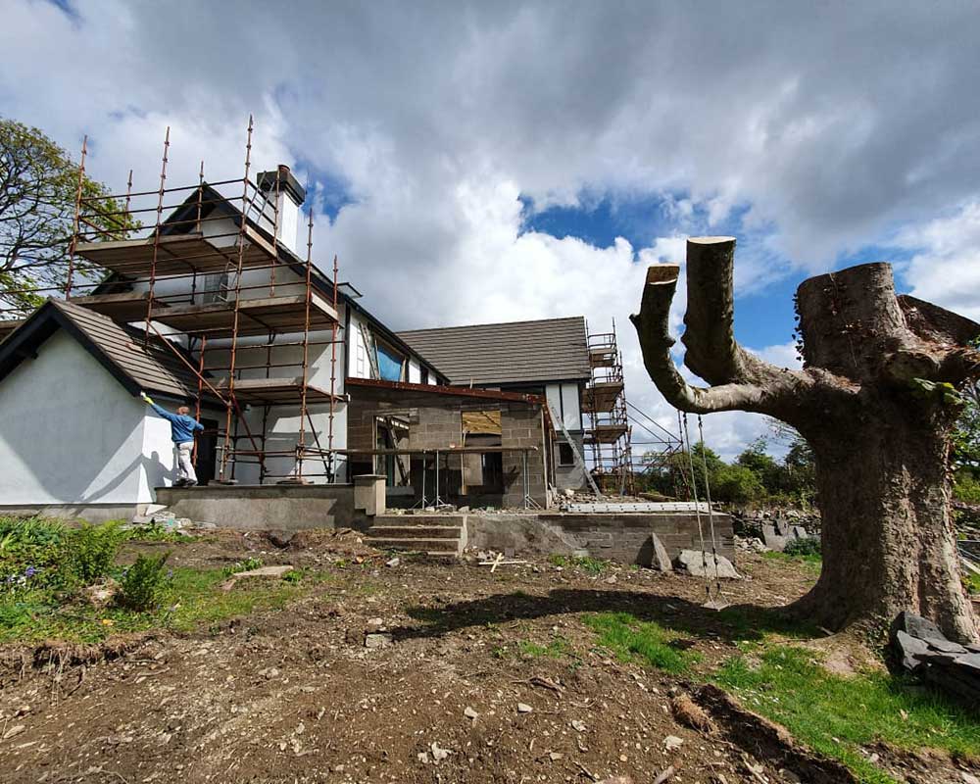
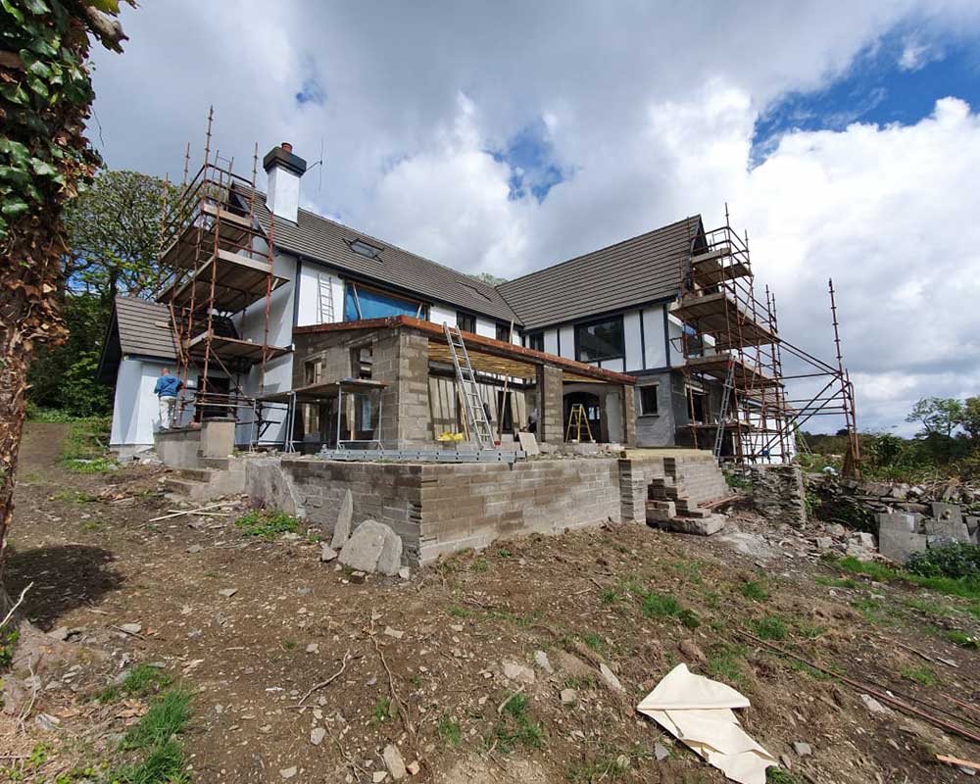
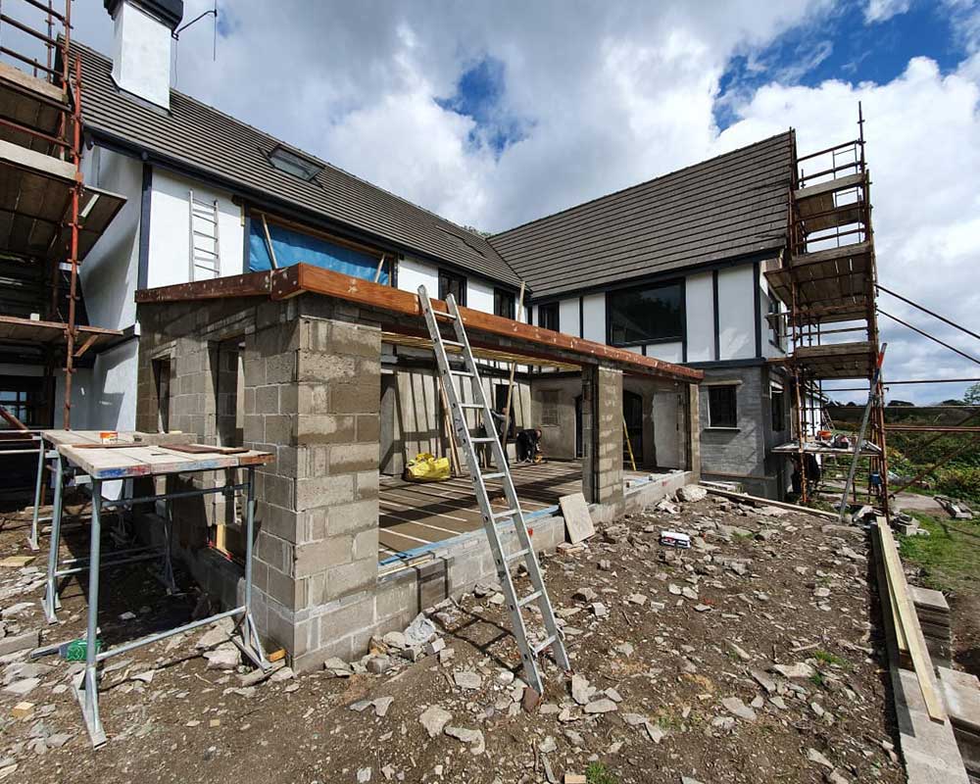
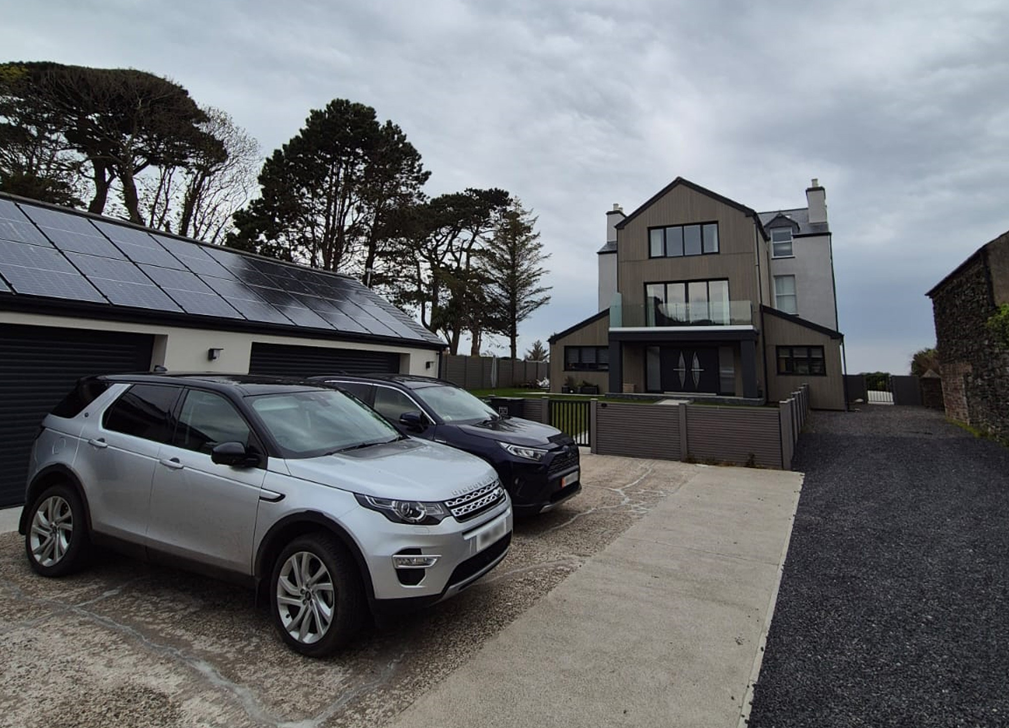
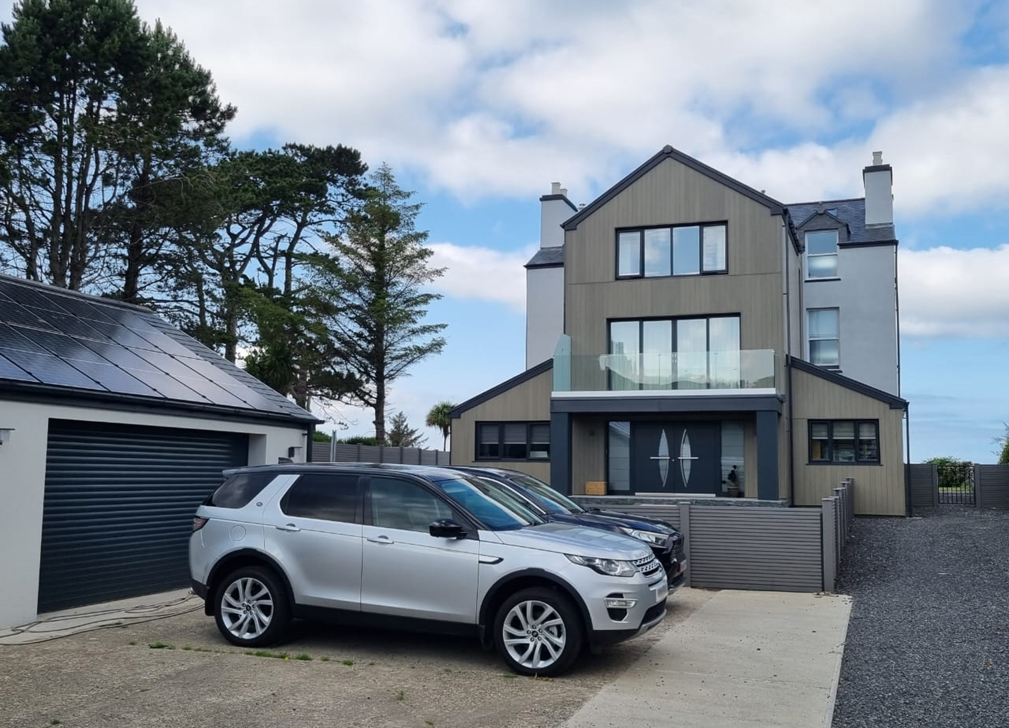
The client wanted to transform an old manor stone property into a modern, high tech, sustainable home while retaining the charm and character of the original structure.
Our Involvement
We led the full structural design for this redevelopment, working closely with the local architect to develop robust, coordinated solutions. This included designing structural steel framing, reinforced concrete foundations and assessing the existing timber roof structure to ensure it was suitable for the proposed alterations. We produced all structural general arrangement drawings and detailed connection designs to support accurate and efficient construction. Throughout the build, we carried out regular site visits, ensuring smooth progress, resolving technical queries quickly and helping the project stay on programme and within budget.
The Shieling Baldrine
(Douglas, Isle of Man)
Client Vision
The client wanted to create a contemporary side and rear extension offering generous open plan living space, including a gym, cinema room and a large lounge and dining area with uninterrupted views through expansive glazed elevations.
Our Involvement
We acted as the structural design lead, working closely with the architectural team to deliver efficient and economical solutions. Our work focused on designing a steel frame capable of supporting long spans and extensive glazing to achieve the desired open plan layout. We prepared all structural drawings and building regulation calculations and supported the construction team with clear, detailed information throughout the build. This continuous collaboration helped ensure the structural aspects were delivered smoothly and to the highest standard.
The Cliffs Fairy Cottage
(Laxey, Isle of Man)
Client Vision
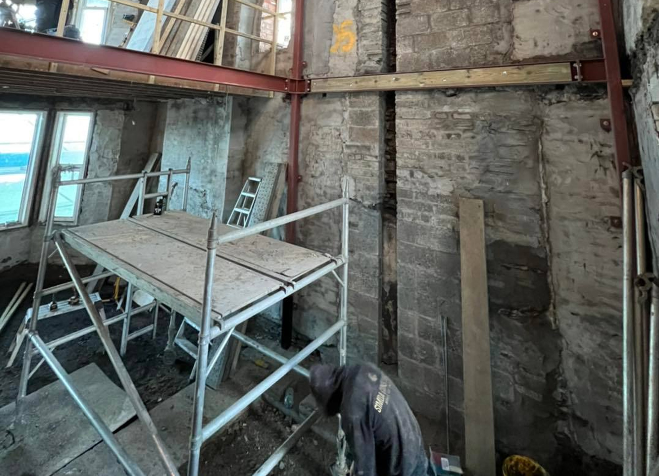
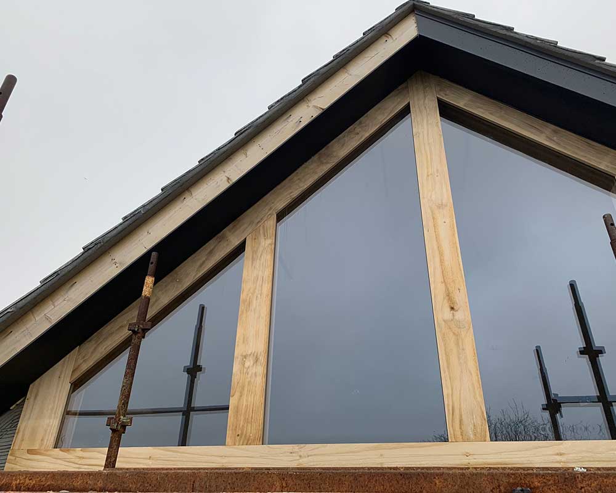
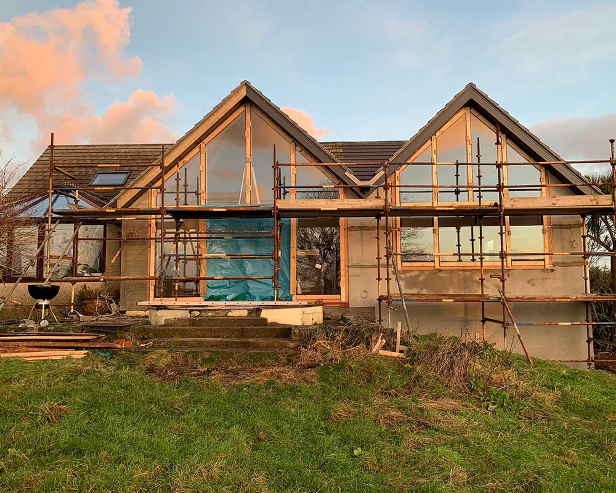
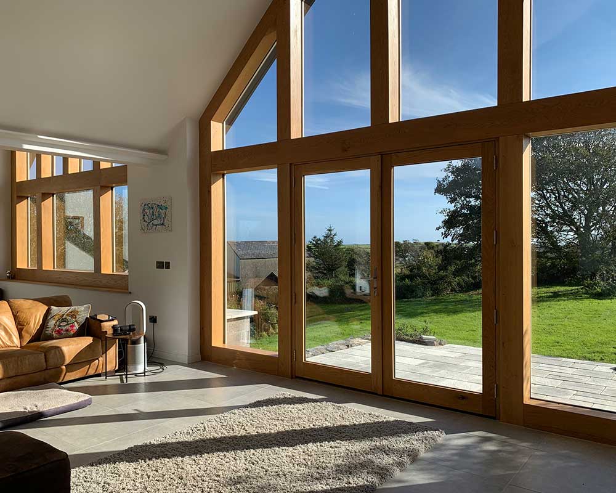
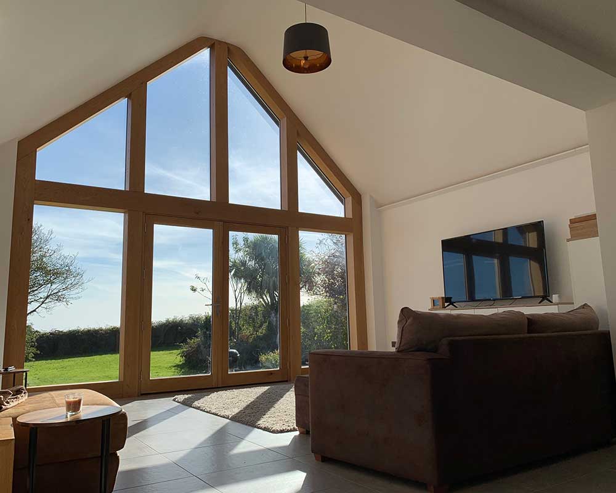
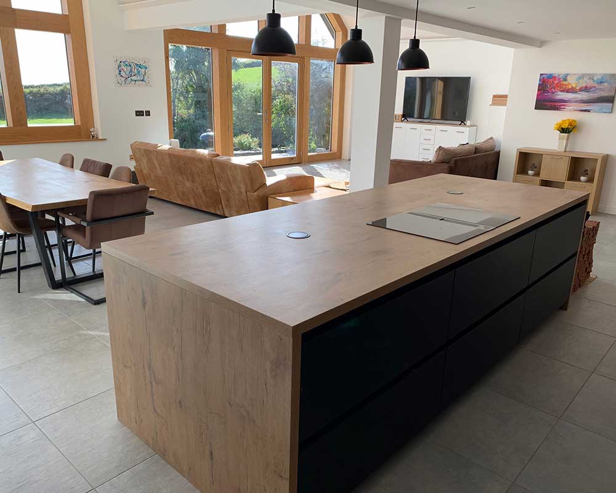
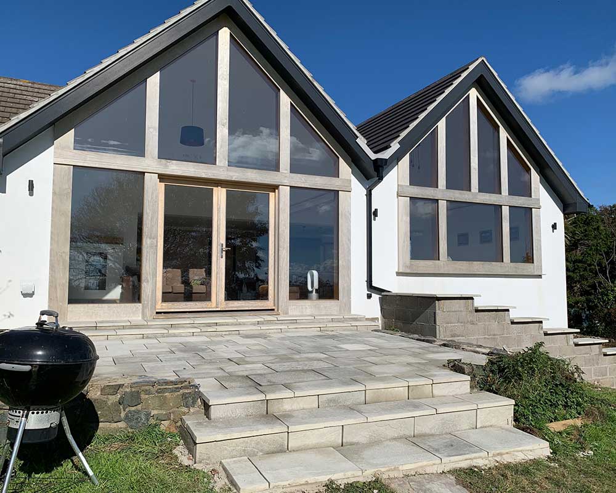
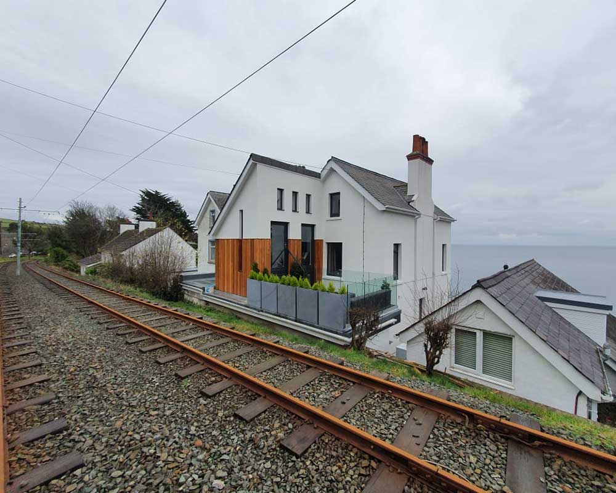
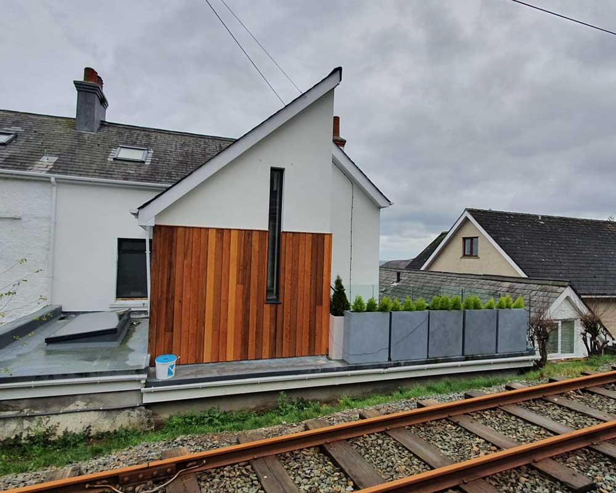
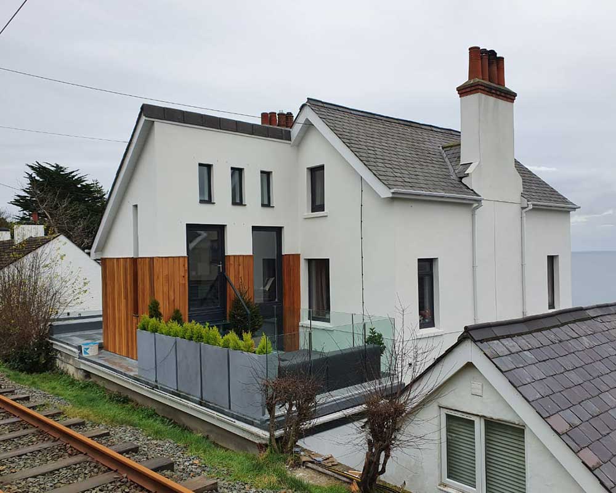
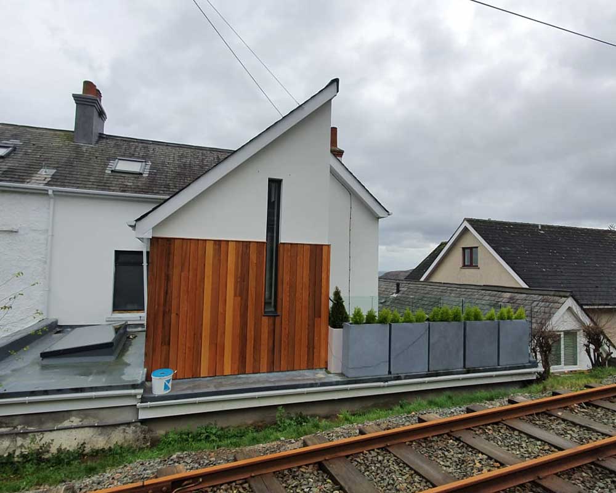
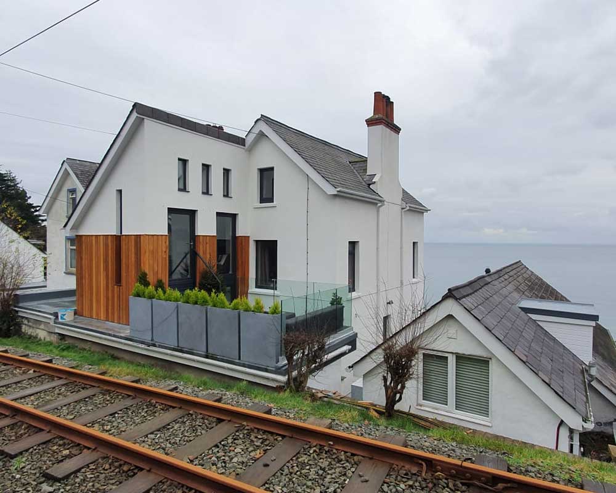
The client wished to improve natural light, increase openness within the existing cottage and integrate a contemporary rear extension that preserved the character of the original building while providing a modern living experience.
Our Involvement
We designed the structural solutions needed to open up the thick stone walls of the existing cottage and connect it seamlessly to the new extension. Working closely with the architect, we developed cost effective, practical designs that allowed for flowing spaces filled with natural light. Our work involved removing load bearing walls, installing steel framing and responding quickly to unexpected site discoveries. When an old rock wall was uncovered during excavation, we produced immediate remedial designs to ensure construction continued without delay.
Marown Hall, Glen Vine
(Glen Vine, Isle of Man)
Client Vision
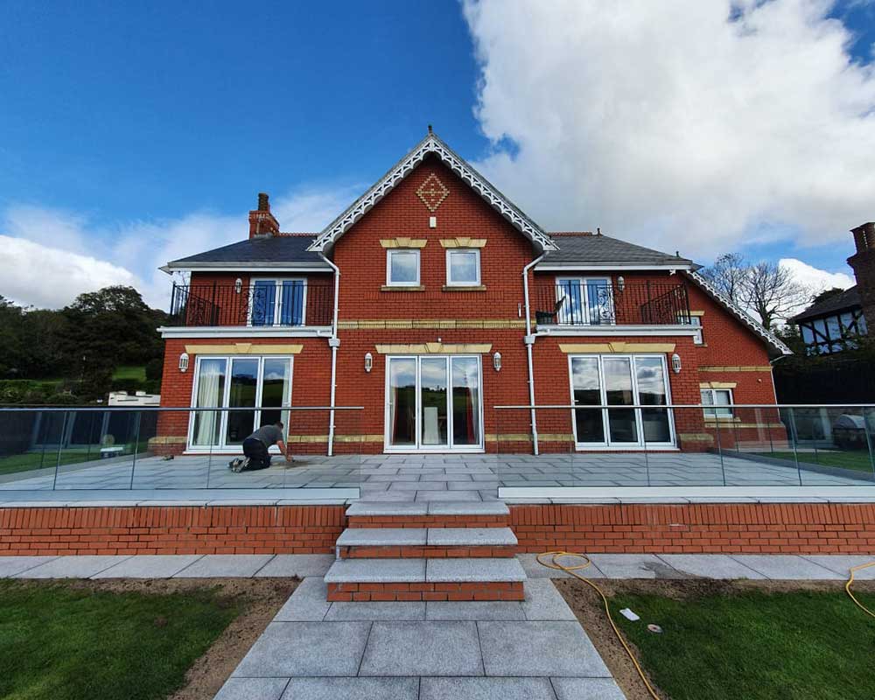
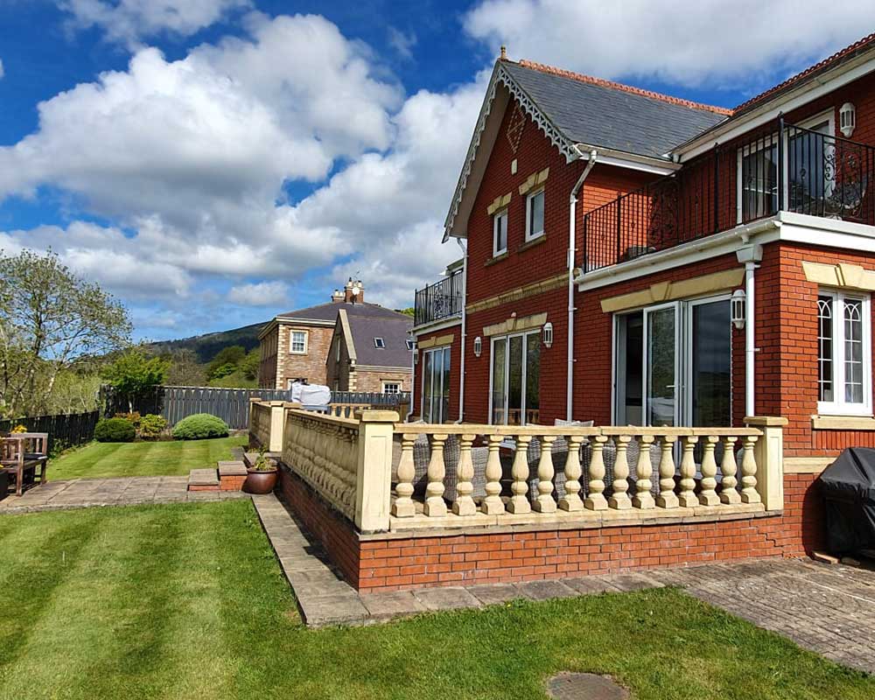
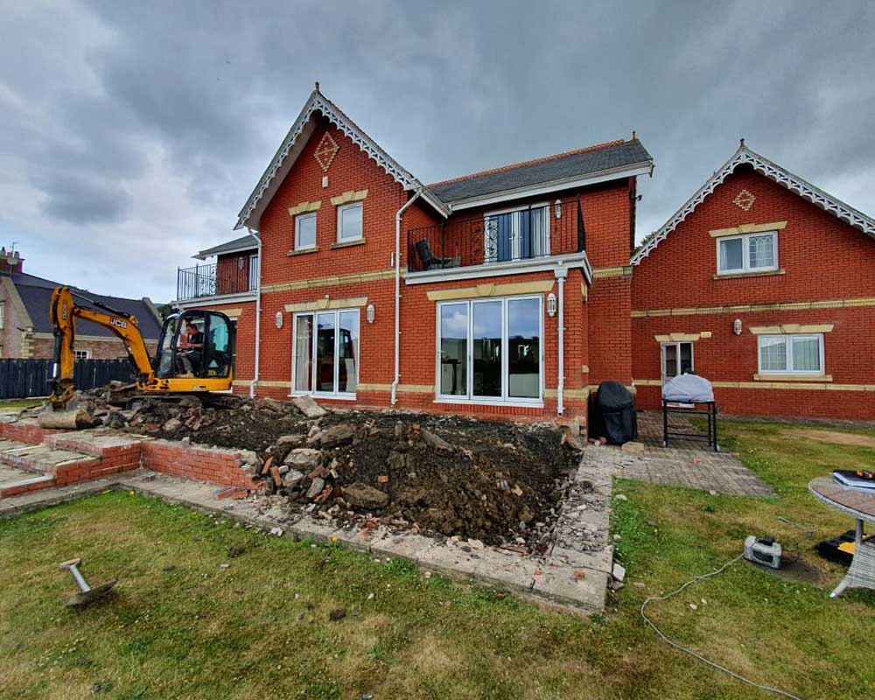
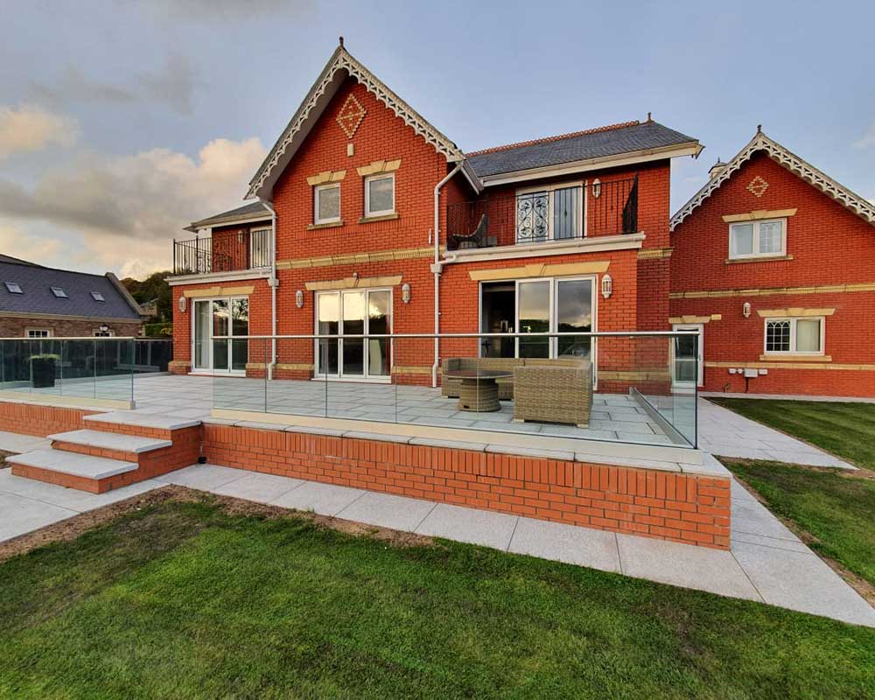
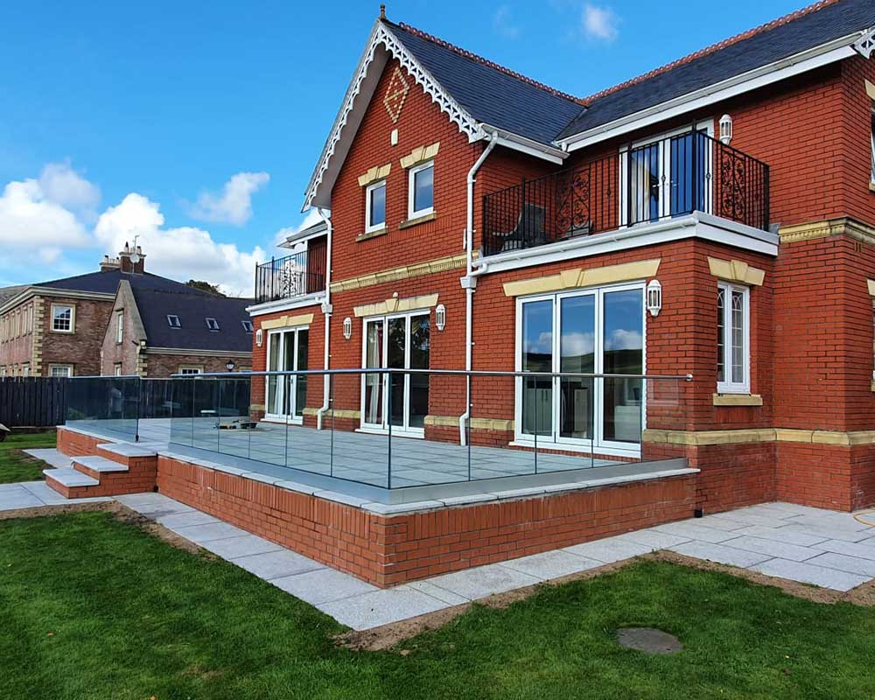
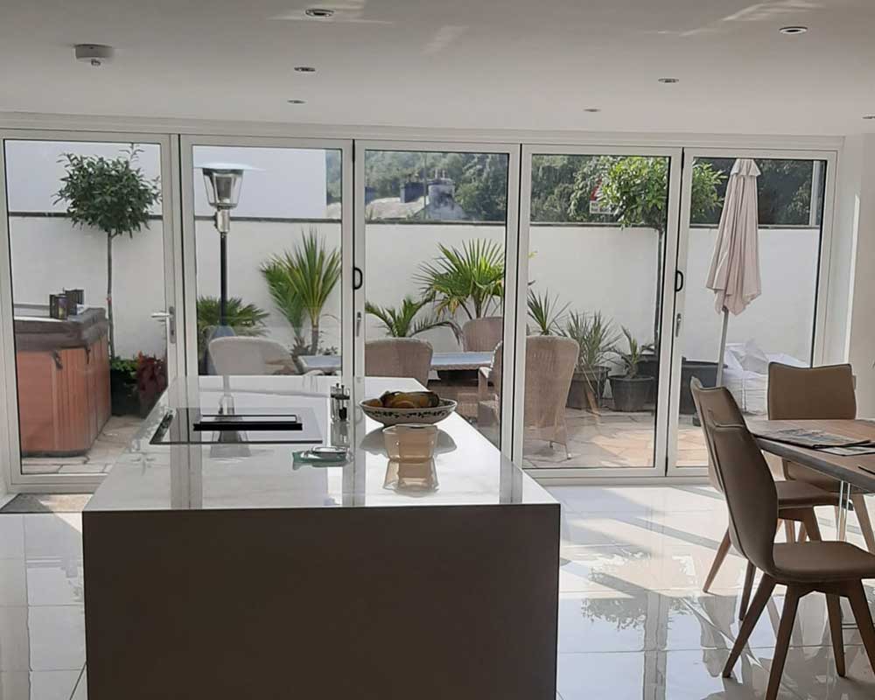
The clients envisioned Marown Hall as a home where architecture and landscape are intrinsically connected, with the building itself becoming the defining feature of the site. They sought a modern, restrained aesthetic that blurs the boundaries between residential and commercial design, favouring engineered materials such as concrete, steel framing, and expansive glazing. Natural light was a key driver of the design, with large glass surfaces allowing sunlight to penetrate deep into the interior, particularly during the winter months, while maintaining strong day and night zoning. External landscaping was intentionally minimised, with the surrounding environment meant to be experienced from within the home rather than shaped around it.
Our Involvement
Manx Structural Solutions provided comprehensive structural engineering and design support to realise this vision in a practical and refined manner. Our role included structural surveys, technical reporting, detailed drawings, and material strategy, ensuring the building could accommodate open, plan spaces and extensive glazing without compromising performance or aesthetics. We also re, engineered the rear elevation and balcony, replacing an unattractive and disjointed arrangement with a seamless glass balustrade and a professional, visually coherent outdoor area. The outcome is a structurally confident, light, filled home where engineering and architecture work together to enhance both form and function.
Glen Royal
(Glen Road, Laxey, Isle of Man)
Client Vision
The clients wanted a modern two-storey home with strong visual connections to the surrounding landscape and a seamless relationship between interior living spaces and the rear swimming-pool area. They valued clean architectural forms, large glazed openings, and a bright, sun-filled interior.
They also wished to maintain the natural character of the site, avoiding lawns, patios and heavy landscaping, choosing instead to appreciate the outdoors from within. Their vision included the use of robust, commercial-grade materials such as poured concrete and steel framing to blur the distinction between residential and commercial design.
Our Involvement
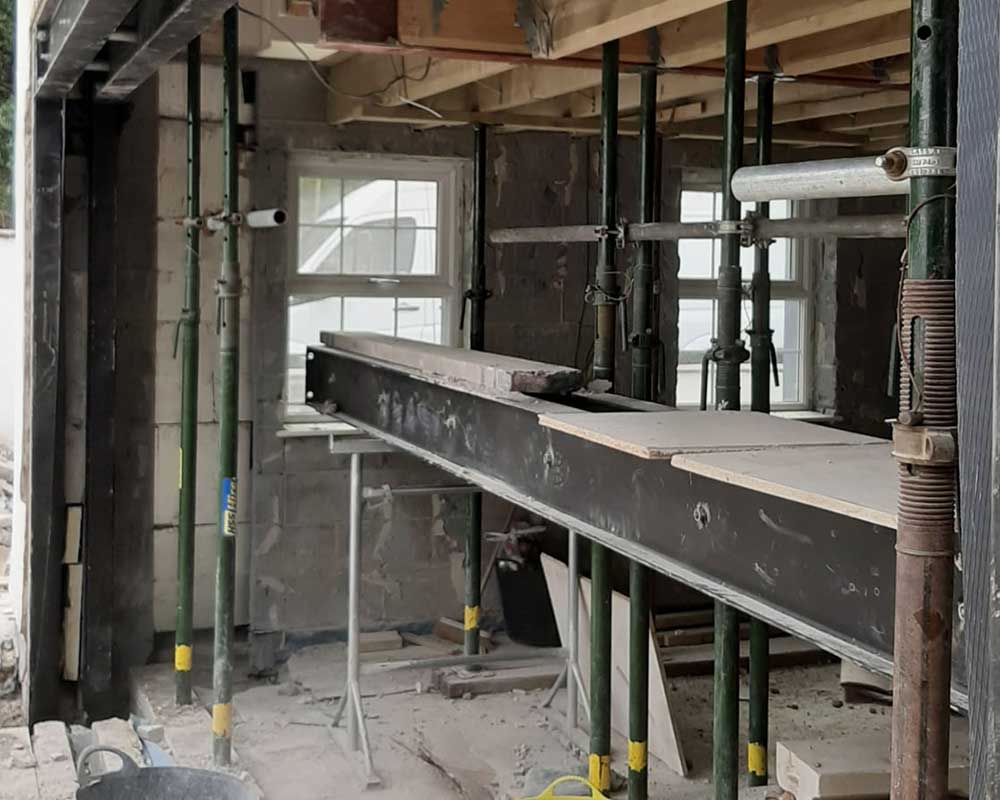
We provided full architectural and structural support for the development of this 280 m² contemporary home. This included detailed drawings, layouts, and structural design for the building’s extensive glazing and open-plan living areas.
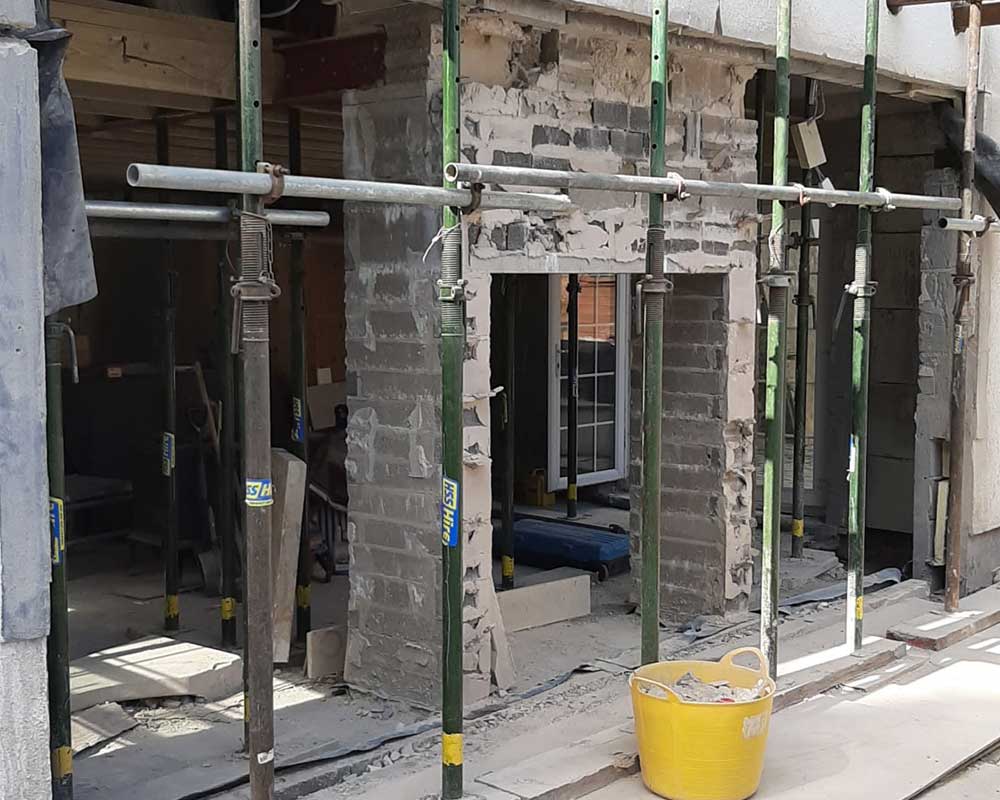
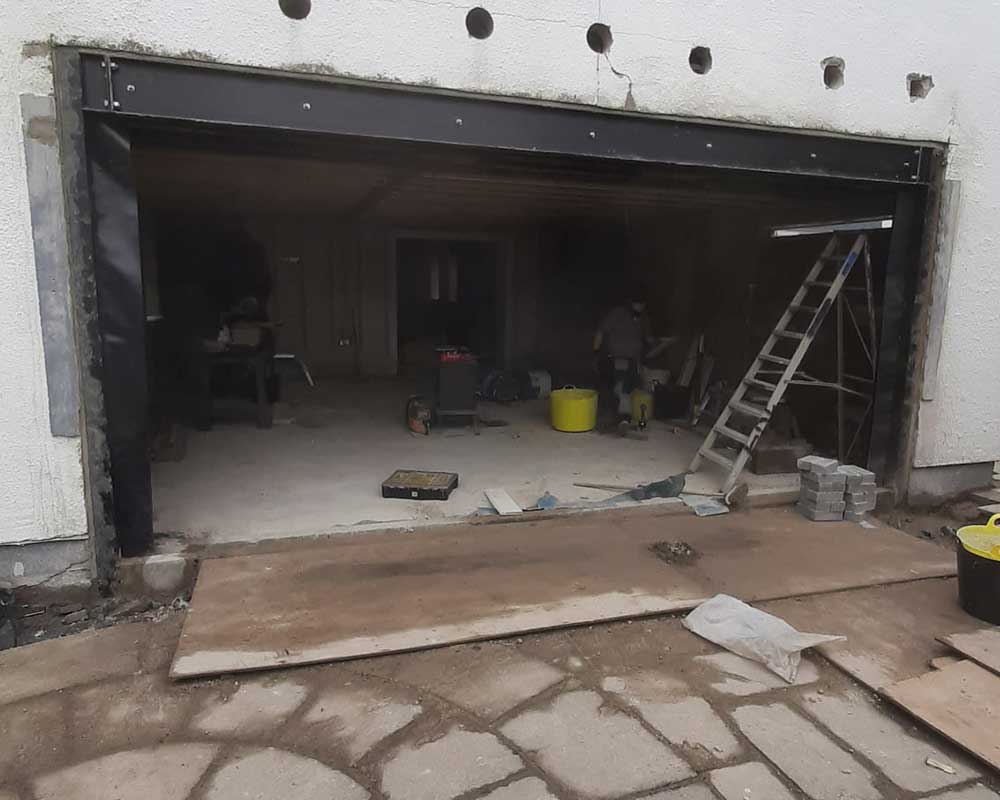
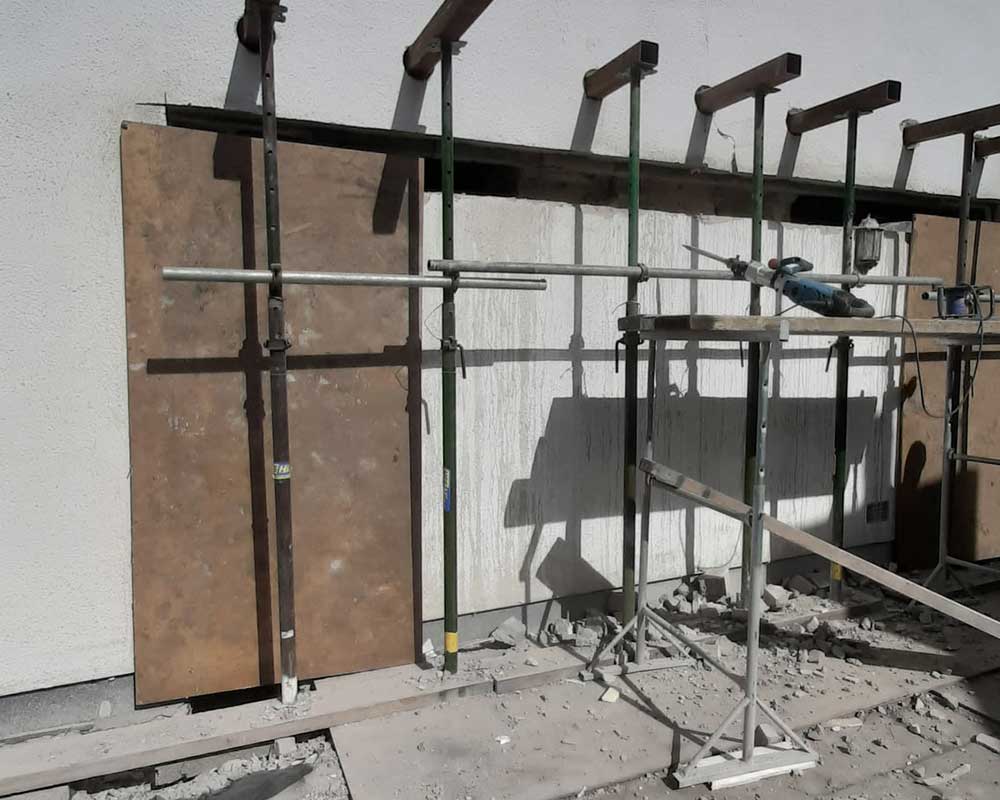
Structurally, we engineered the temporary propping and permanent steel framing required to open up internal walls and create large, uninterrupted views toward the rear garden and pool.
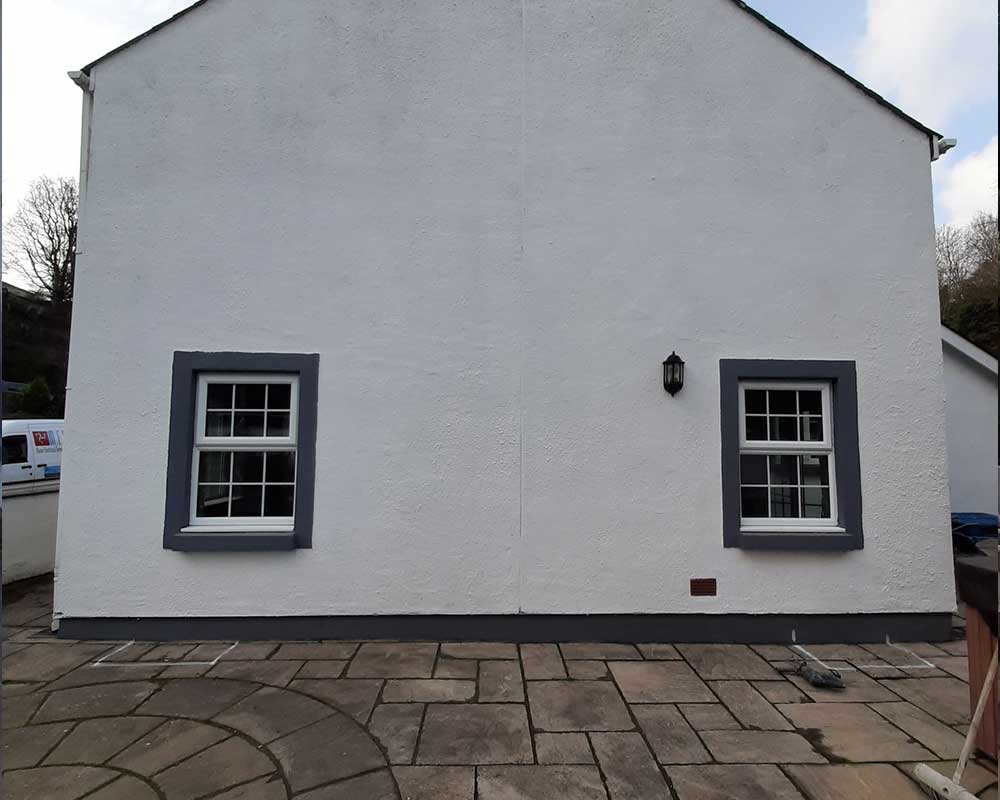
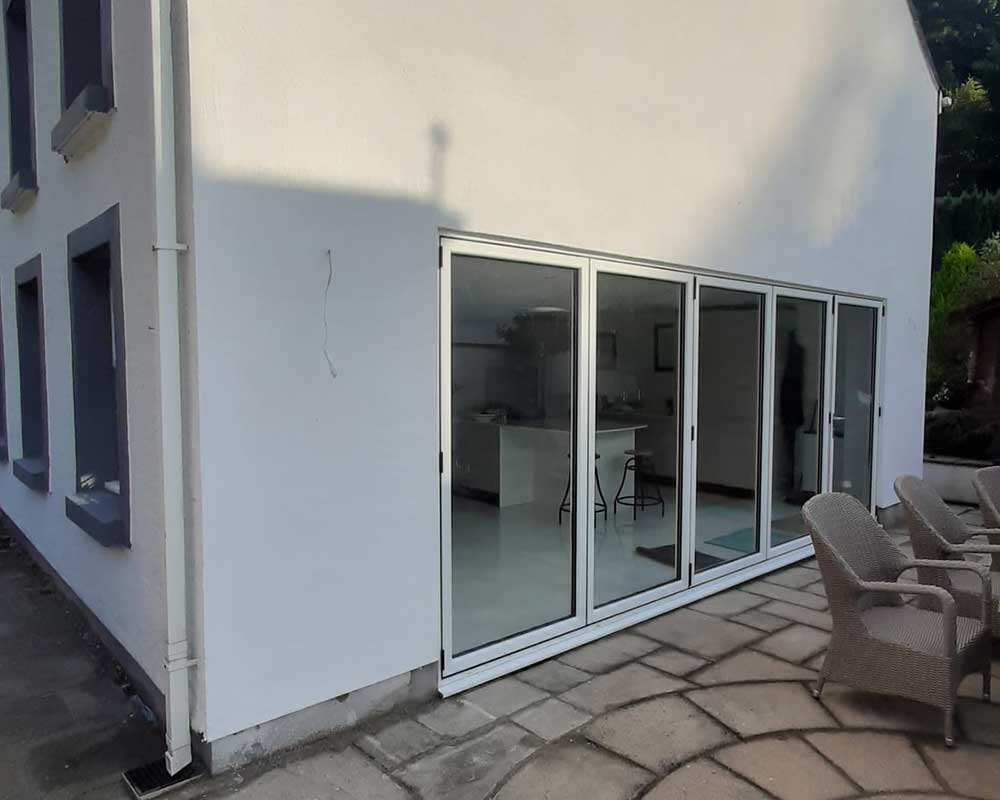
We also delivered design solutions for the exterior, transforming the rear elevation with new aesthetic folding doors and enhancing natural light throughout. Our team collaborated closely with contractors and fabricators to ensure practical, buildable solutions and a refined final appearance.
Hampton Manor
(Quines Hill, Port Soderick, Isle of Man)
Client Vision
The clients aimed to expand and modernise their existing two-storey home while maintaining the clean, contemporary architectural style that defines the property. They wanted an extension that would complement the current design, increase usable floor space and enhance the relationship with the surrounding garden.
A key priority was ensuring the home remained bright, functional and structurally robust, using commercial-grade materials and modern engineering principles where appropriate. They also sought clarity on ground conditions and long-term stability, prompting the need for a detailed foundation assessment.
Our Involvement
We provided full architectural and structural support for the rear extension, delivering detailed design proposals, structural calculations and technical drawings.
Our work included carrying out a foundation survey, assessing soil conditions and advising on the most appropriate structural approach for the new build element. We engineered the structural framing to integrate seamlessly with the existing property while enabling the increase in floor area.
Throughout the project we ensured the extension remained sympathetic to the original house design, delivering a cohesive, visually pleasing addition while meeting the clients’ functional and aesthetic goals.