
Projects
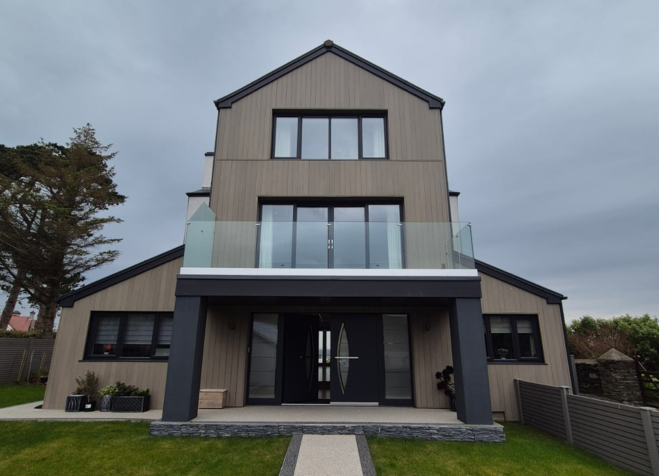
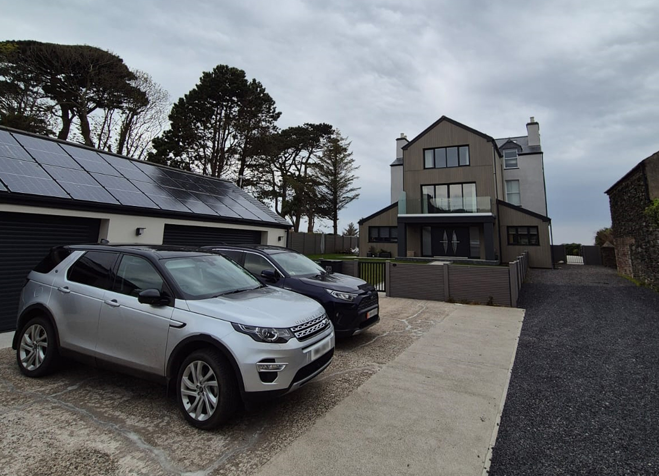
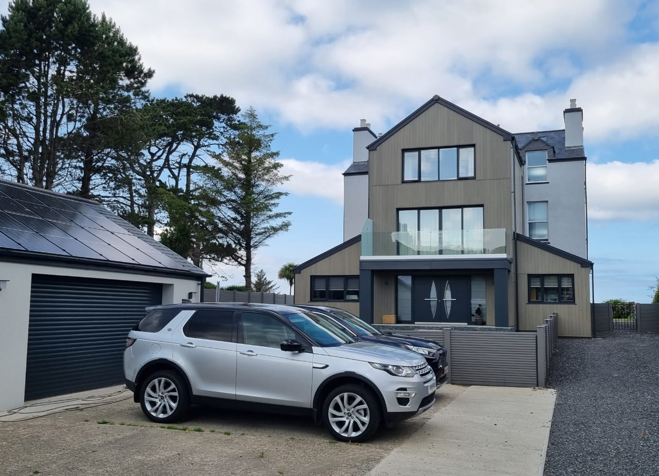
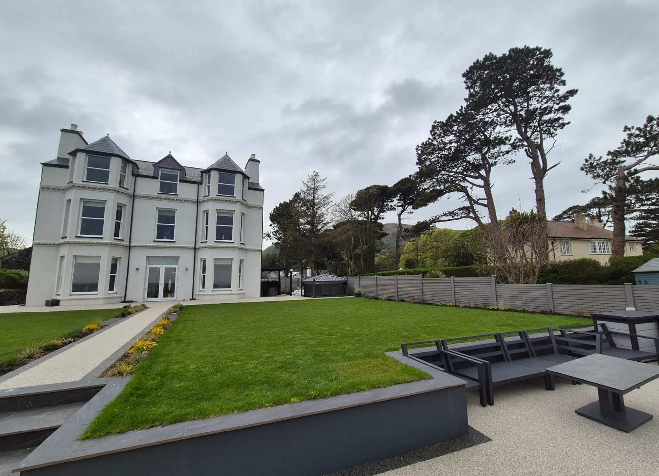
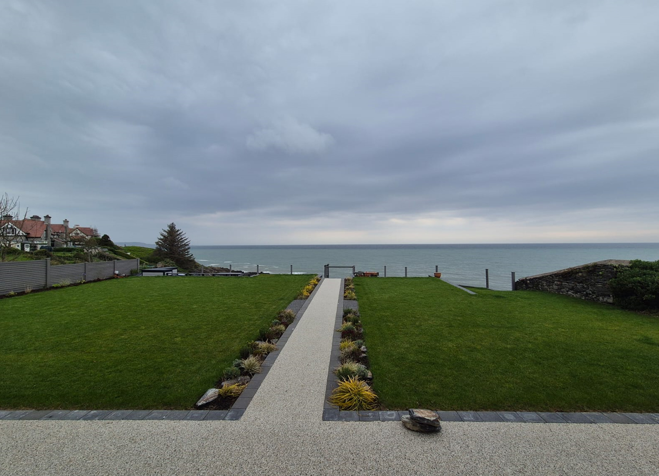
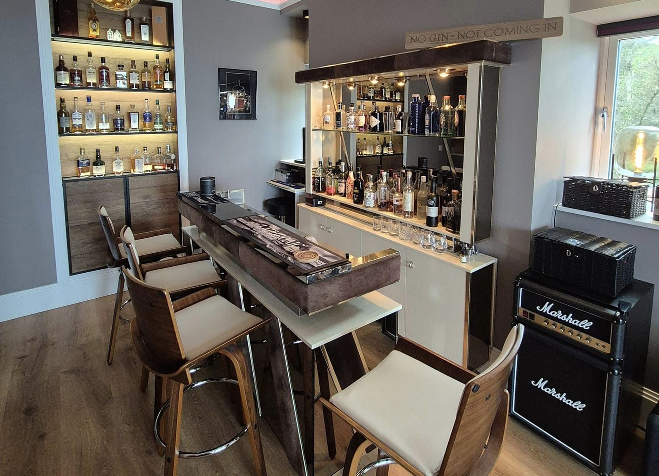
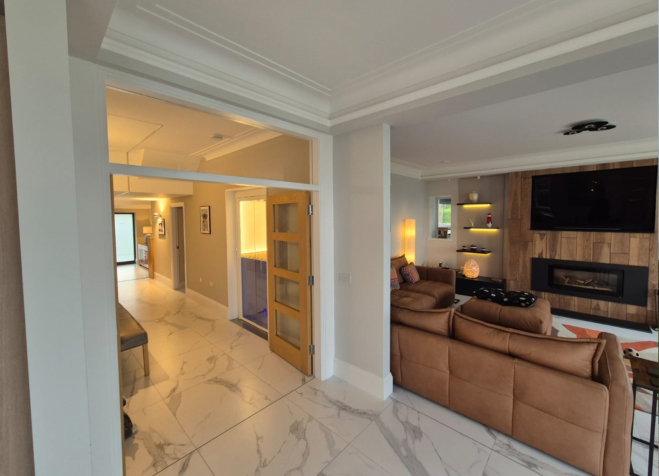
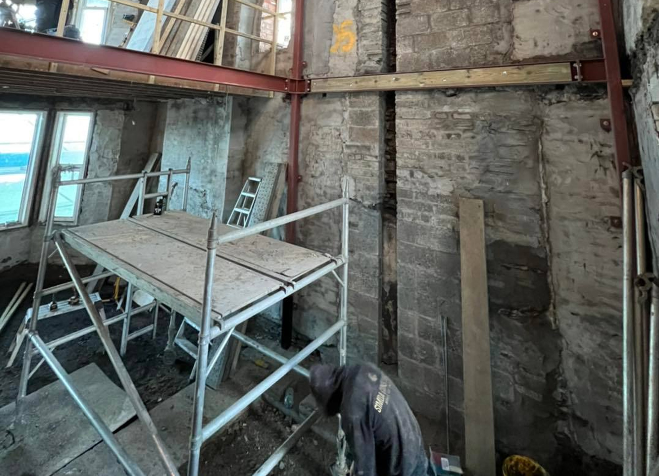
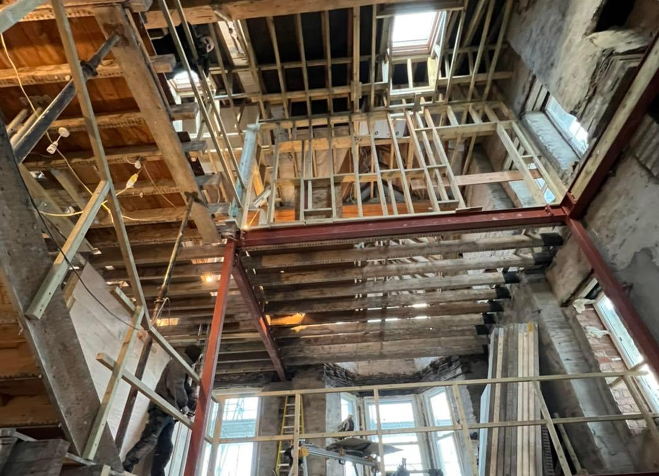
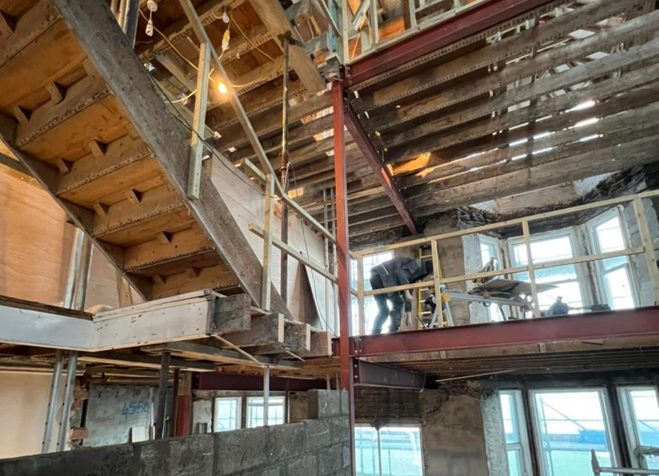
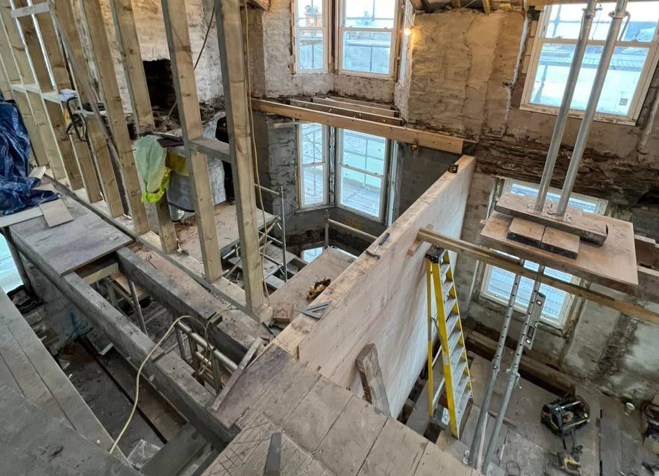
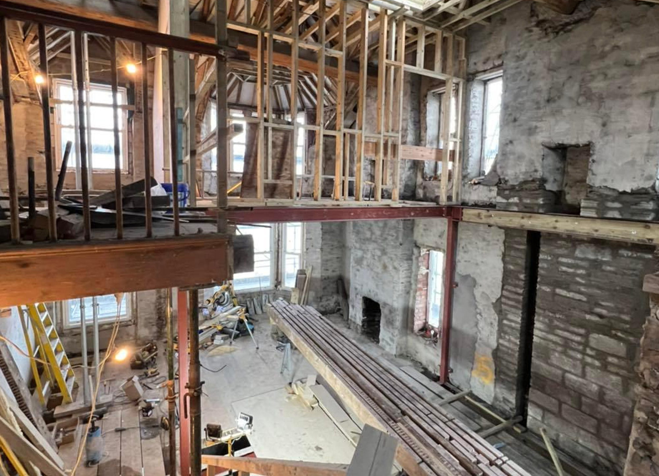
Port E Vullen House
Client Vision
Our Involvement
The Shieling Baldrine
Client Vision
Our Involvement
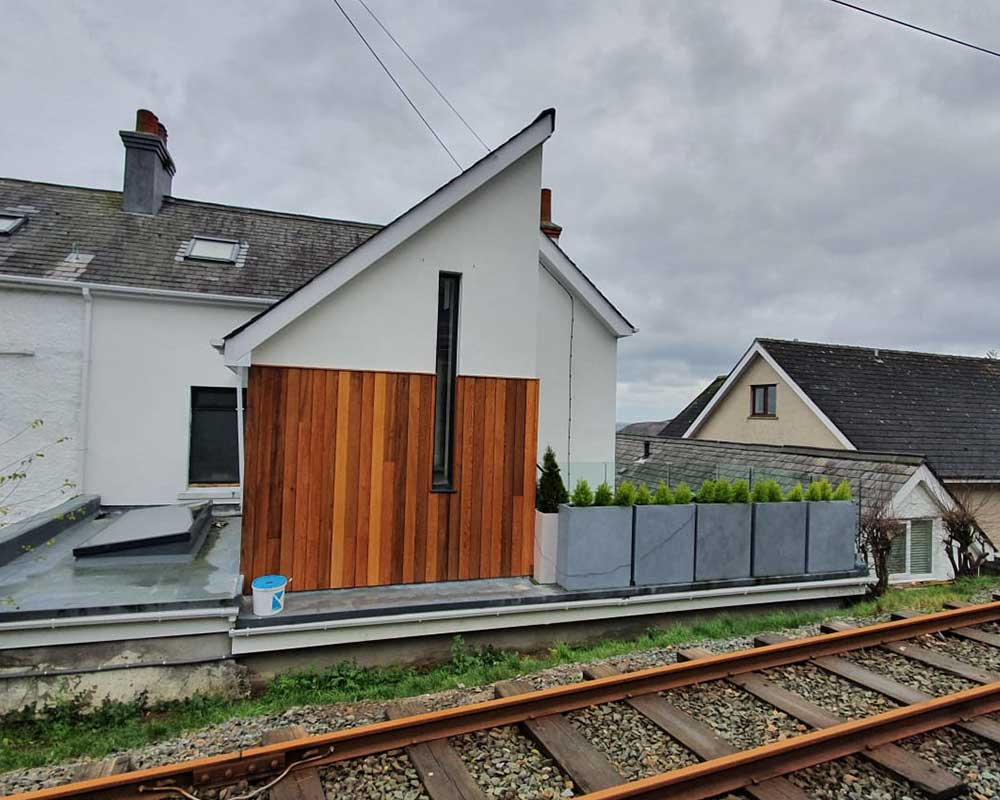
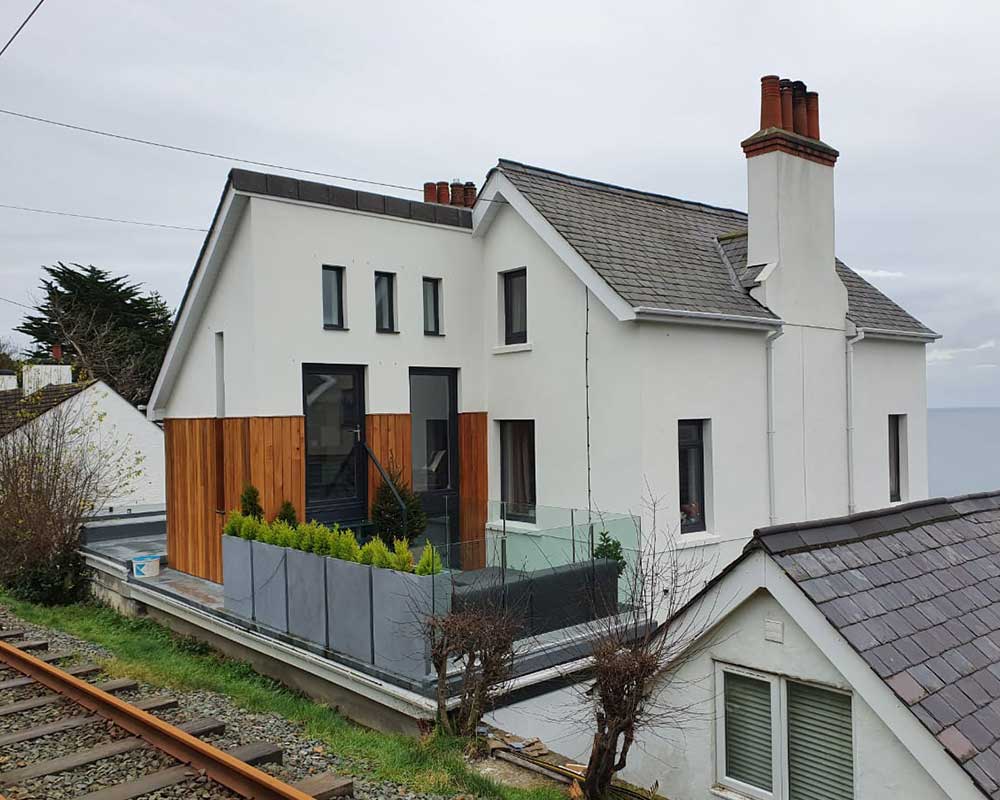
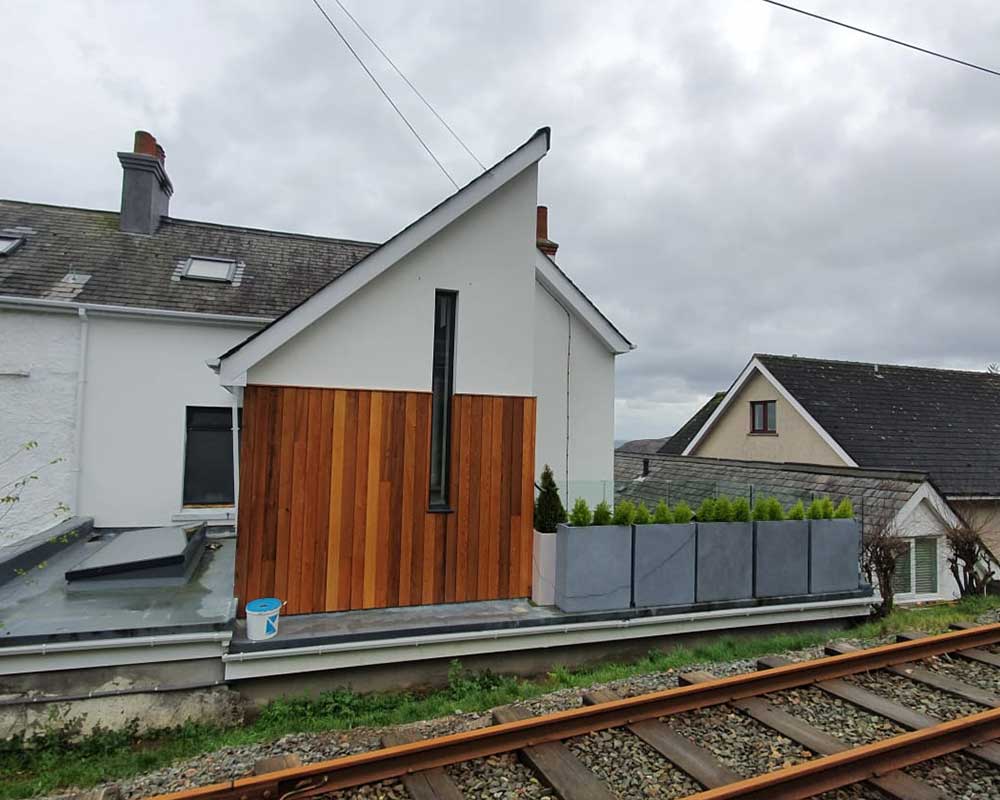
The Cliffs Fairy Cottage
Client Vision
Our Involvement
Marown Hall, Glen Vine
Client Vision
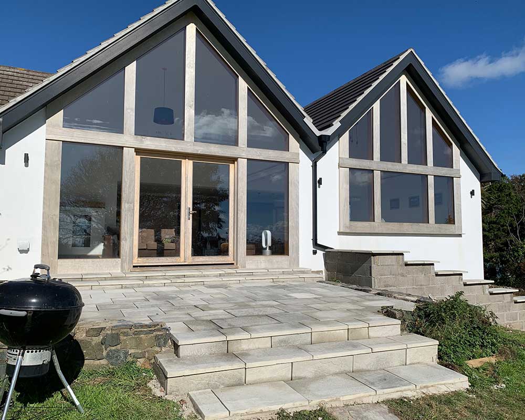
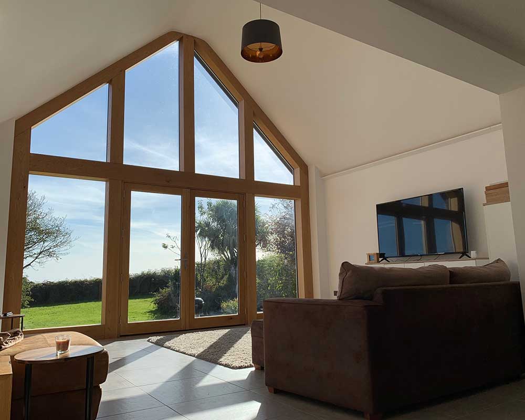
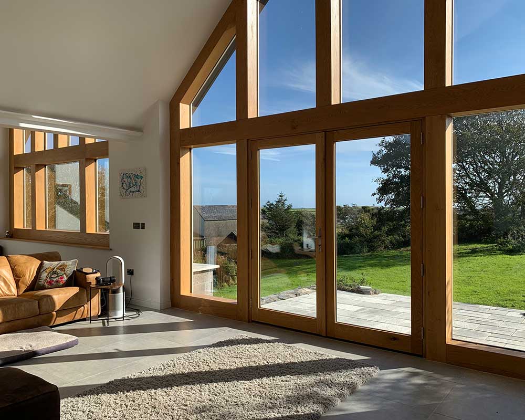
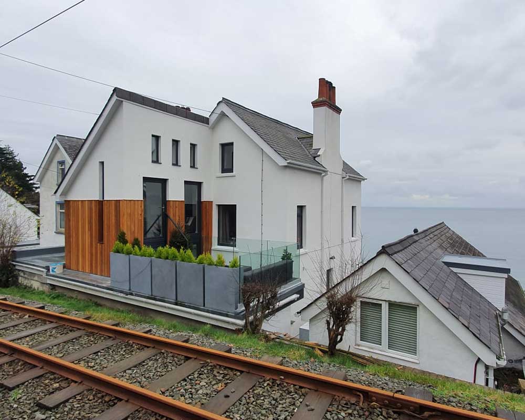
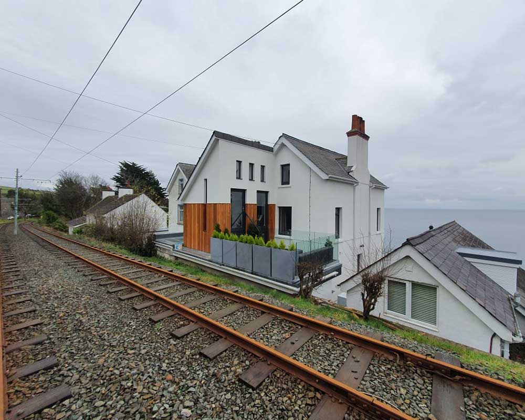
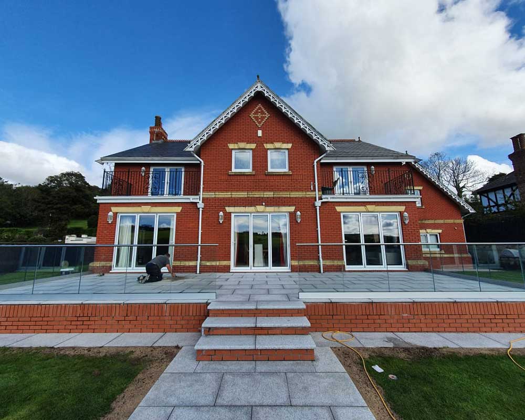
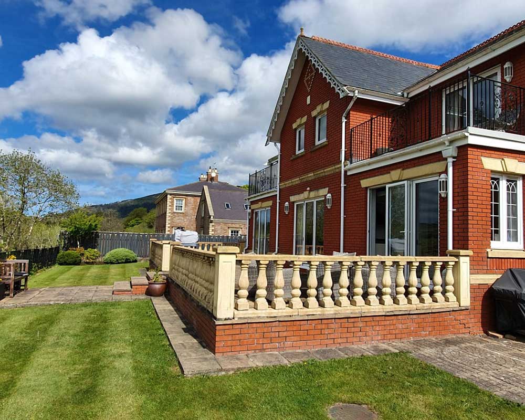
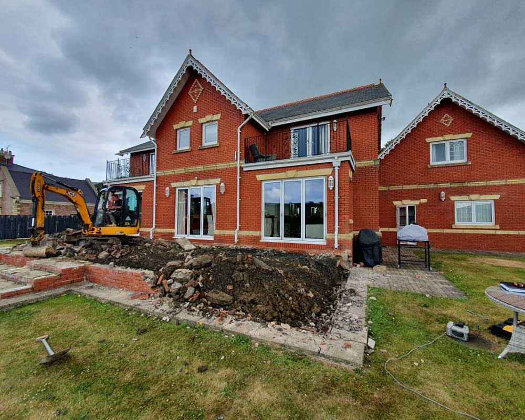
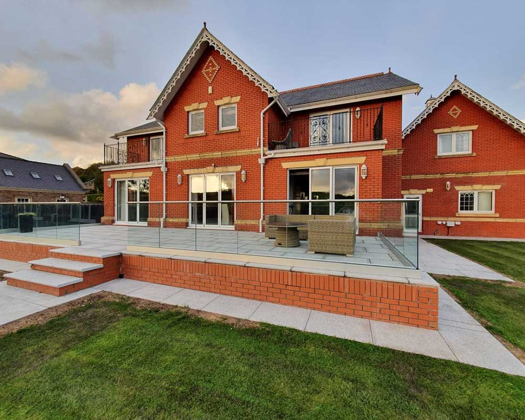
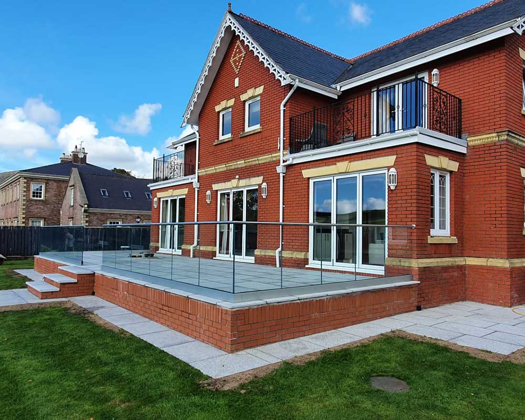
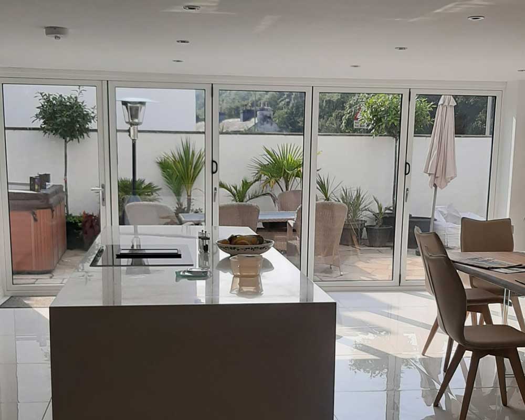
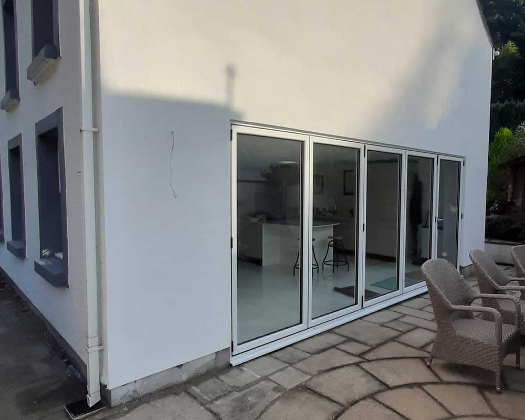
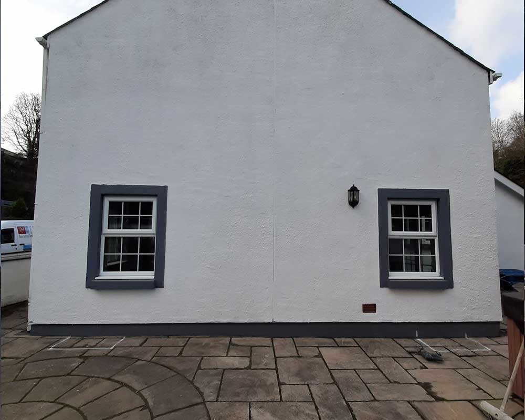
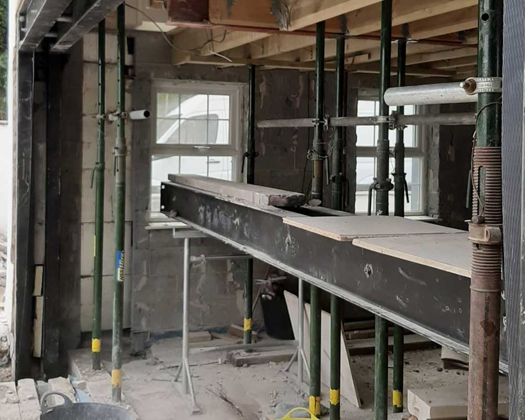
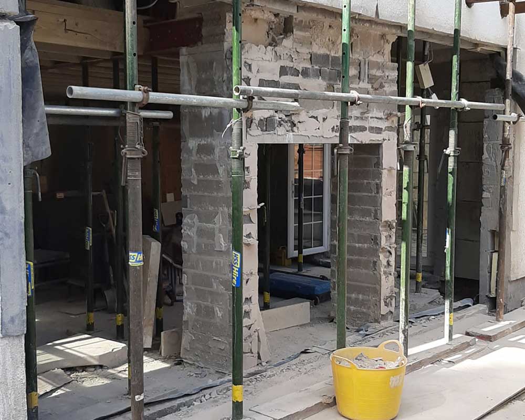
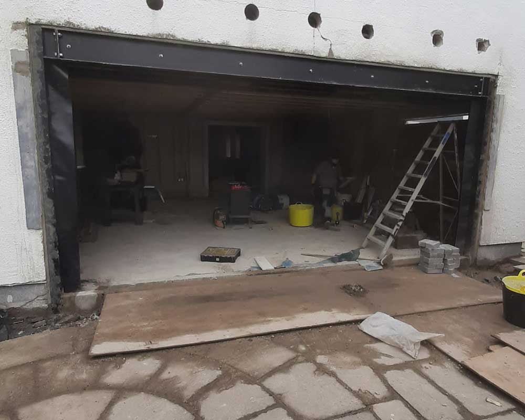
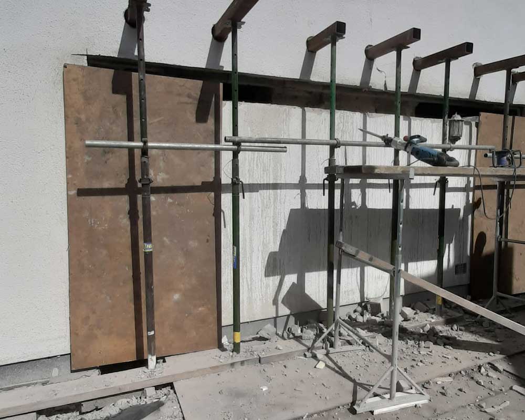
The client wished to create a new elevated rear patio that would enhance their connection to the surrounding countryside and make full use of the property’s open views. The concept focused on bringing the outside in, providing a contemporary outdoor space suitable for morning coffees and evening drinks, while modernising the rear elevation of the property. A key requirement was that the proposal worked within the constraints of the existing building and site levels, avoiding any changes that would trigger planning requirements, while still delivering a high-quality, visually striking result.
Our Involvement
Glen Royal
Client Vision
Our Involvement
Hampton Manor
Client Vision
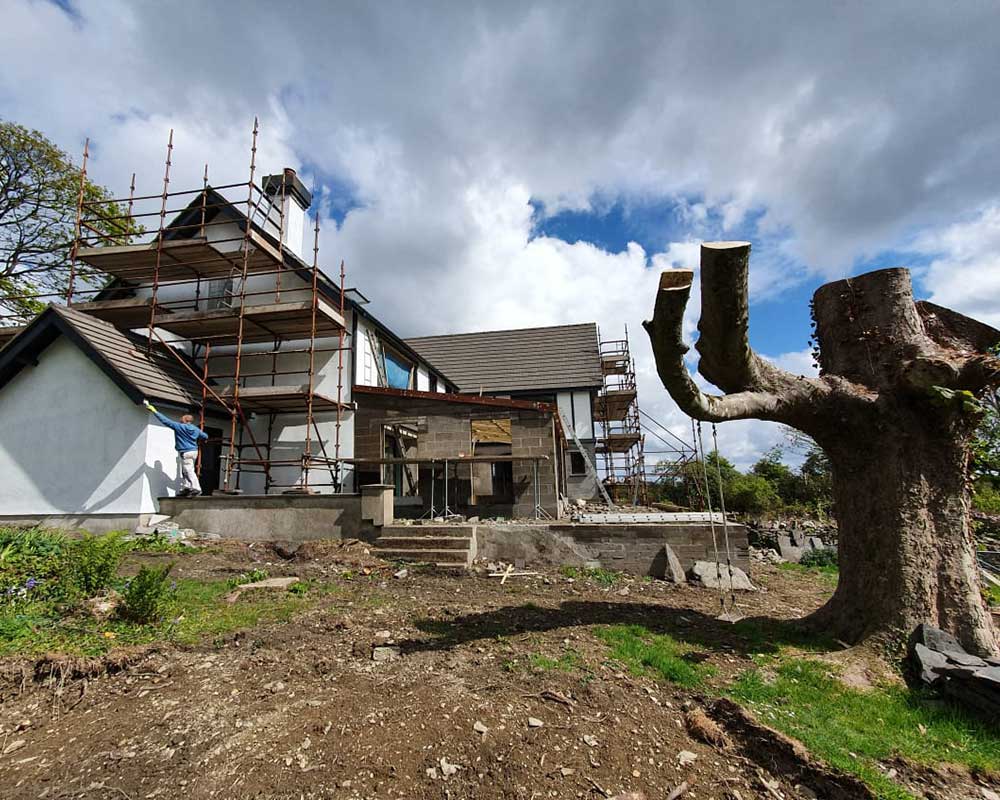
The clients aimed to expand and modernise their existing two-storey home while maintaining the clean, contemporary architectural style that defines the property. They wanted an extension that would complement the current design, increase usable floor space and enhance the relationship with the surrounding garden.
A key priority was ensuring the home remained bright, functional and structurally robust, using commercial-grade materials and modern engineering principles where appropriate. They also sought clarity on ground conditions and long-term stability, prompting the need for a detailed foundation assessment.
Our Involvement
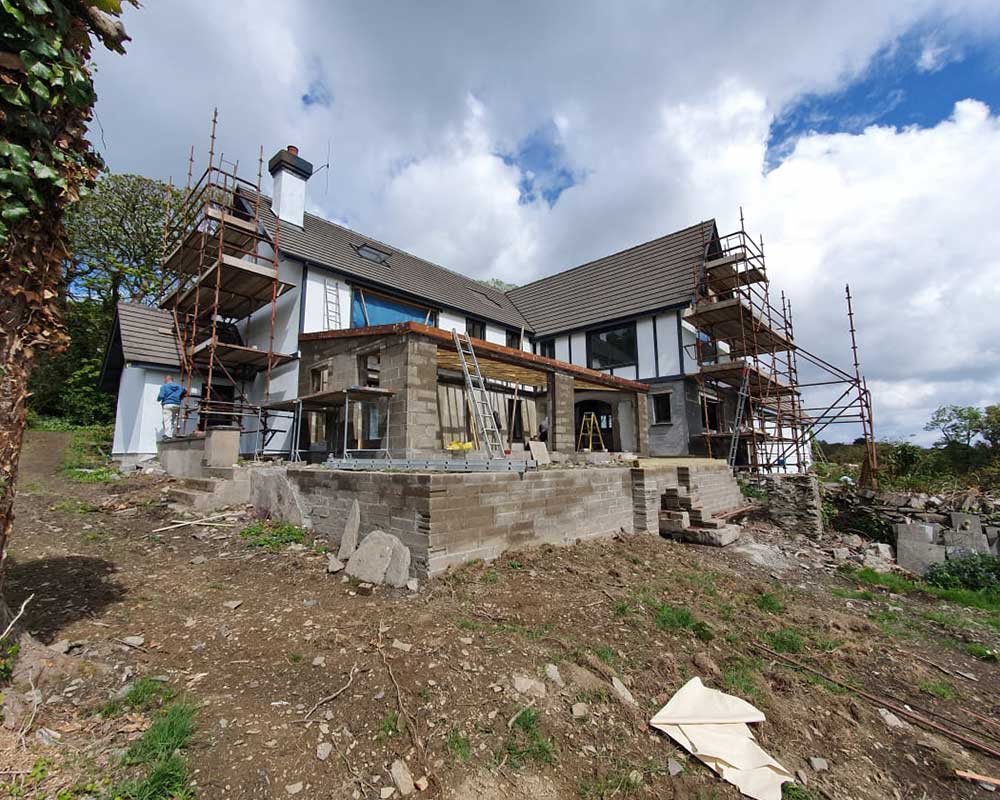
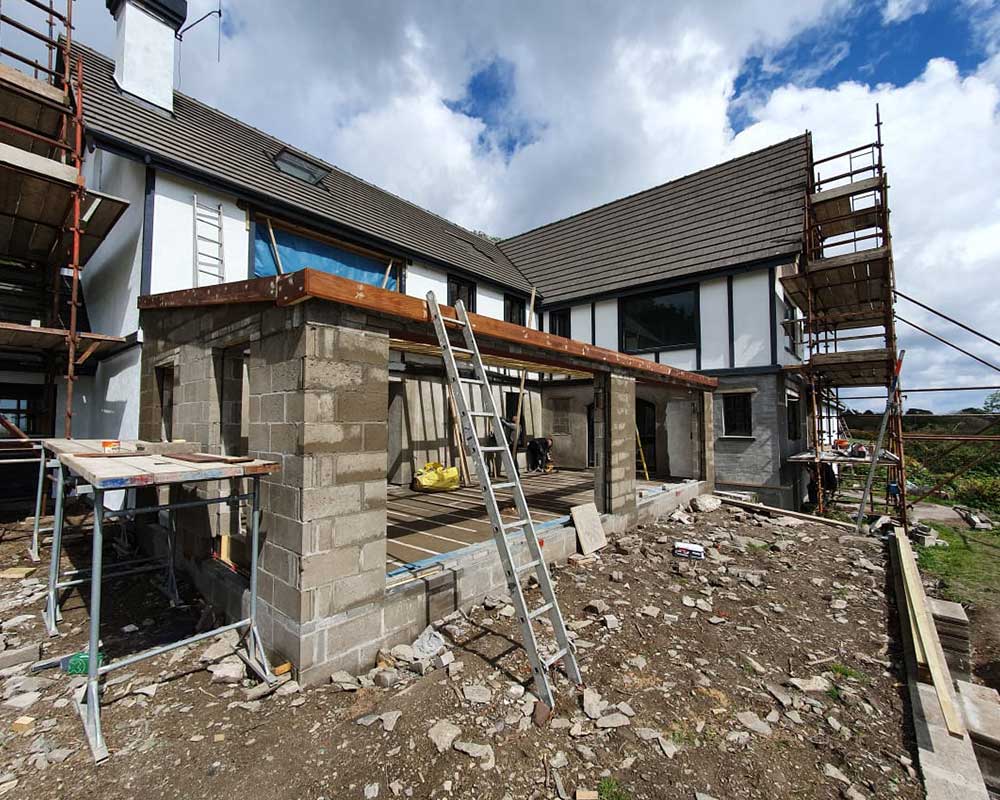
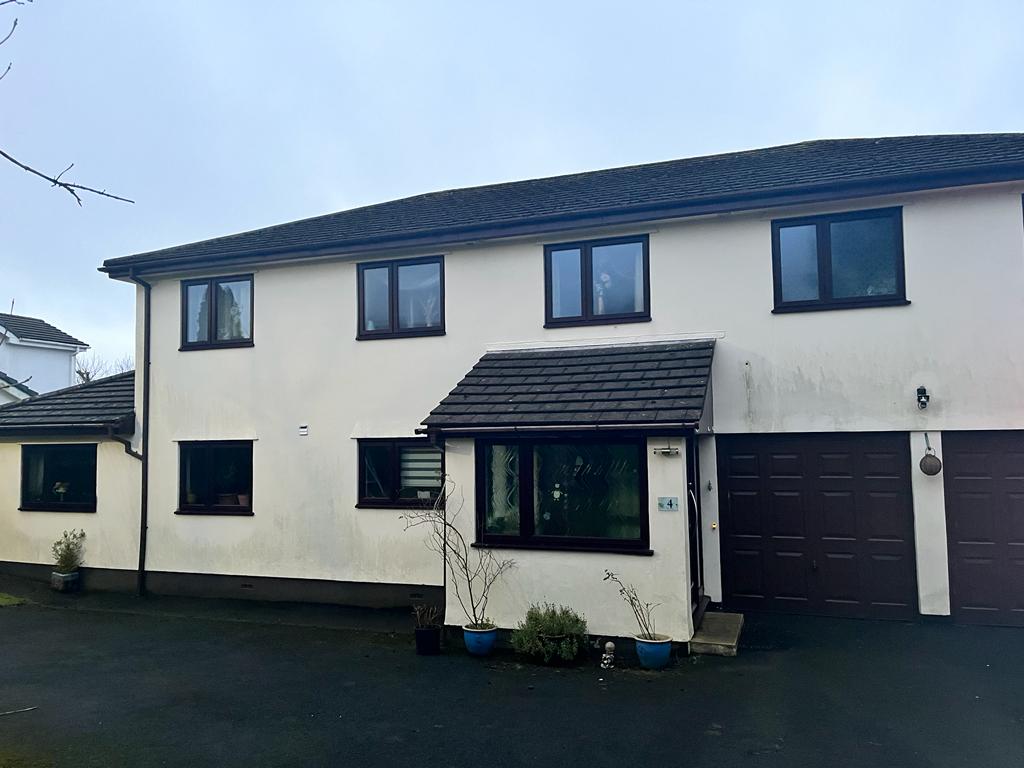
4 Park Close Glen Vine
(Glen Vine, Isle of Man)
Client Vision
Our Involvement